The Imperative for Climate-Resilient Housing
The intensifying impact of climate change, particularly the increase in frequency and severity of heatwaves, presents a significant challenge to urban and residential infrastructure worldwide. In regions like Germany, where historical building practices did not prioritize extreme heat mitigation, a fundamental reevaluation of housing design and adaptation strategies is becoming increasingly urgent. The traditional architectural approaches, often optimized for cooler climates, are proving inadequate in safeguarding inhabitants from the adverse effects of prolonged high temperatures. This necessitates a proactive and innovative approach to both new construction and the retrofitting of existing properties, focusing on long-term sustainability and occupant well-being.
Rethinking Conventional Cooling: Beyond Air Conditioning
While air conditioning offers an immediate solution to heat, its widespread adoption raises concerns regarding energy consumption, greenhouse gas emissions, and its contribution to the urban heat island effect. Consequently, experts advocate for a shift towards more sustainable and passive cooling methods that integrate with the building's design and natural environment. This involves exploring a spectrum of alternatives that minimize reliance on energy-intensive mechanical systems, thereby promoting ecological balance and reducing operational costs for homeowners.
Passive Design Strategies for Heat Mitigation
Effective heat-resistant housing begins with thoughtful passive design. This encompasses several key principles:
- Optimized Building Orientation: Positioning a building to minimize direct solar exposure during peak heat hours can significantly reduce internal temperature gains. This often involves orienting primary living spaces away from the west and south, or utilizing natural landscape features for shading.
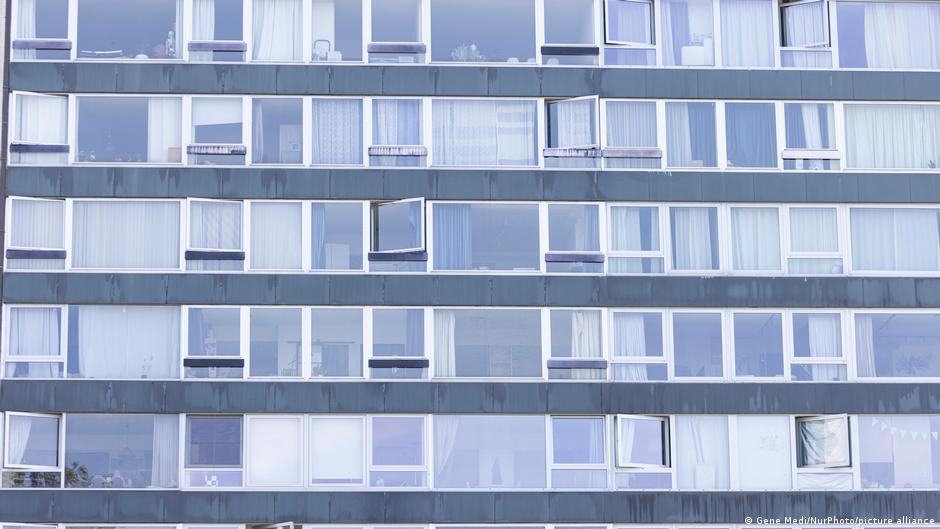
- Strategic Window Placement and Shading: Windows are critical for natural light and ventilation but can also be major entry points for heat. Implementing external shading devices such as awnings, overhangs, or shutters can block solar radiation before it enters the building. Double or triple-glazed windows with low-emissivity coatings also play a crucial role in insulating against heat.
- High-Performance Insulation: Robust insulation in walls, roofs, and floors is fundamental. It acts as a barrier, slowing the transfer of heat from the exterior to the interior during hot periods and retaining warmth during cooler seasons, thus contributing to year-round thermal comfort and energy efficiency.
- Natural Ventilation: Designing for cross-ventilation allows cooler air to flow through the building, expelling hot air. This can be achieved through strategically placed operable windows and vents, potentially augmented by stack effect ventilation where warm air rises and escapes through high-level openings.
Material Selection and Reflectivity
The choice of building materials significantly influences a structure's thermal performance. Materials with high thermal mass, such as concrete or brick, can absorb heat during the day and release it slowly at night, moderating indoor temperatures. Conversely, lightweight materials with high reflectivity, particularly for roofing, can bounce solar radiation away from the building, preventing heat absorption. 'Cool roofs' coated with reflective paints or made from light-colored materials are increasingly recognized for their ability to reduce attic temperatures and overall building heat gain.
Green Infrastructure and Urban Planning
Beyond the individual building, integrating green infrastructure elements at a neighborhood level can create a cooler microclimate. Green roofs and vertical gardens not only provide insulation but also contribute to evaporative cooling, reducing ambient temperatures. Planting deciduous trees around buildings offers seasonal shading, blocking summer sun while allowing winter light. Thoughtful urban planning that incorporates green spaces, permeable surfaces, and water features can collectively mitigate the urban heat island effect, benefiting all residents.
Retrofitting Existing Structures
Adapting existing buildings to new climatic realities presents its own set of challenges and opportunities. Many older structures were built with different climate considerations in mind. Retrofit strategies might include:
- Exterior Insulation and Finishing Systems (EIFS): Applying external insulation can significantly improve a building's thermal envelope without extensive interior disruption.
- Window Upgrades: Replacing single-pane windows with more energy-efficient alternatives or adding external shading.
- Roof Modifications: Converting dark roofs to cool roofs or installing green roofs where structurally feasible.
- Improved Ventilation: Installing whole-house fans or optimizing existing ventilation systems for better air circulation.
The journey towards heat-resilient housing is multifaceted, requiring a combination of innovative design, material science, and urban planning. By moving beyond a sole reliance on energy-intensive cooling and embracing holistic, sustainable strategies, communities can better prepare their homes for the climatic challenges of the future, ensuring comfort, safety, and environmental responsibility.
Source: Original Article